See the room before you buy anything for it.
Upload a photo of the space and see how flooring, furniture and colours would actually look in it — in real time, from any device.
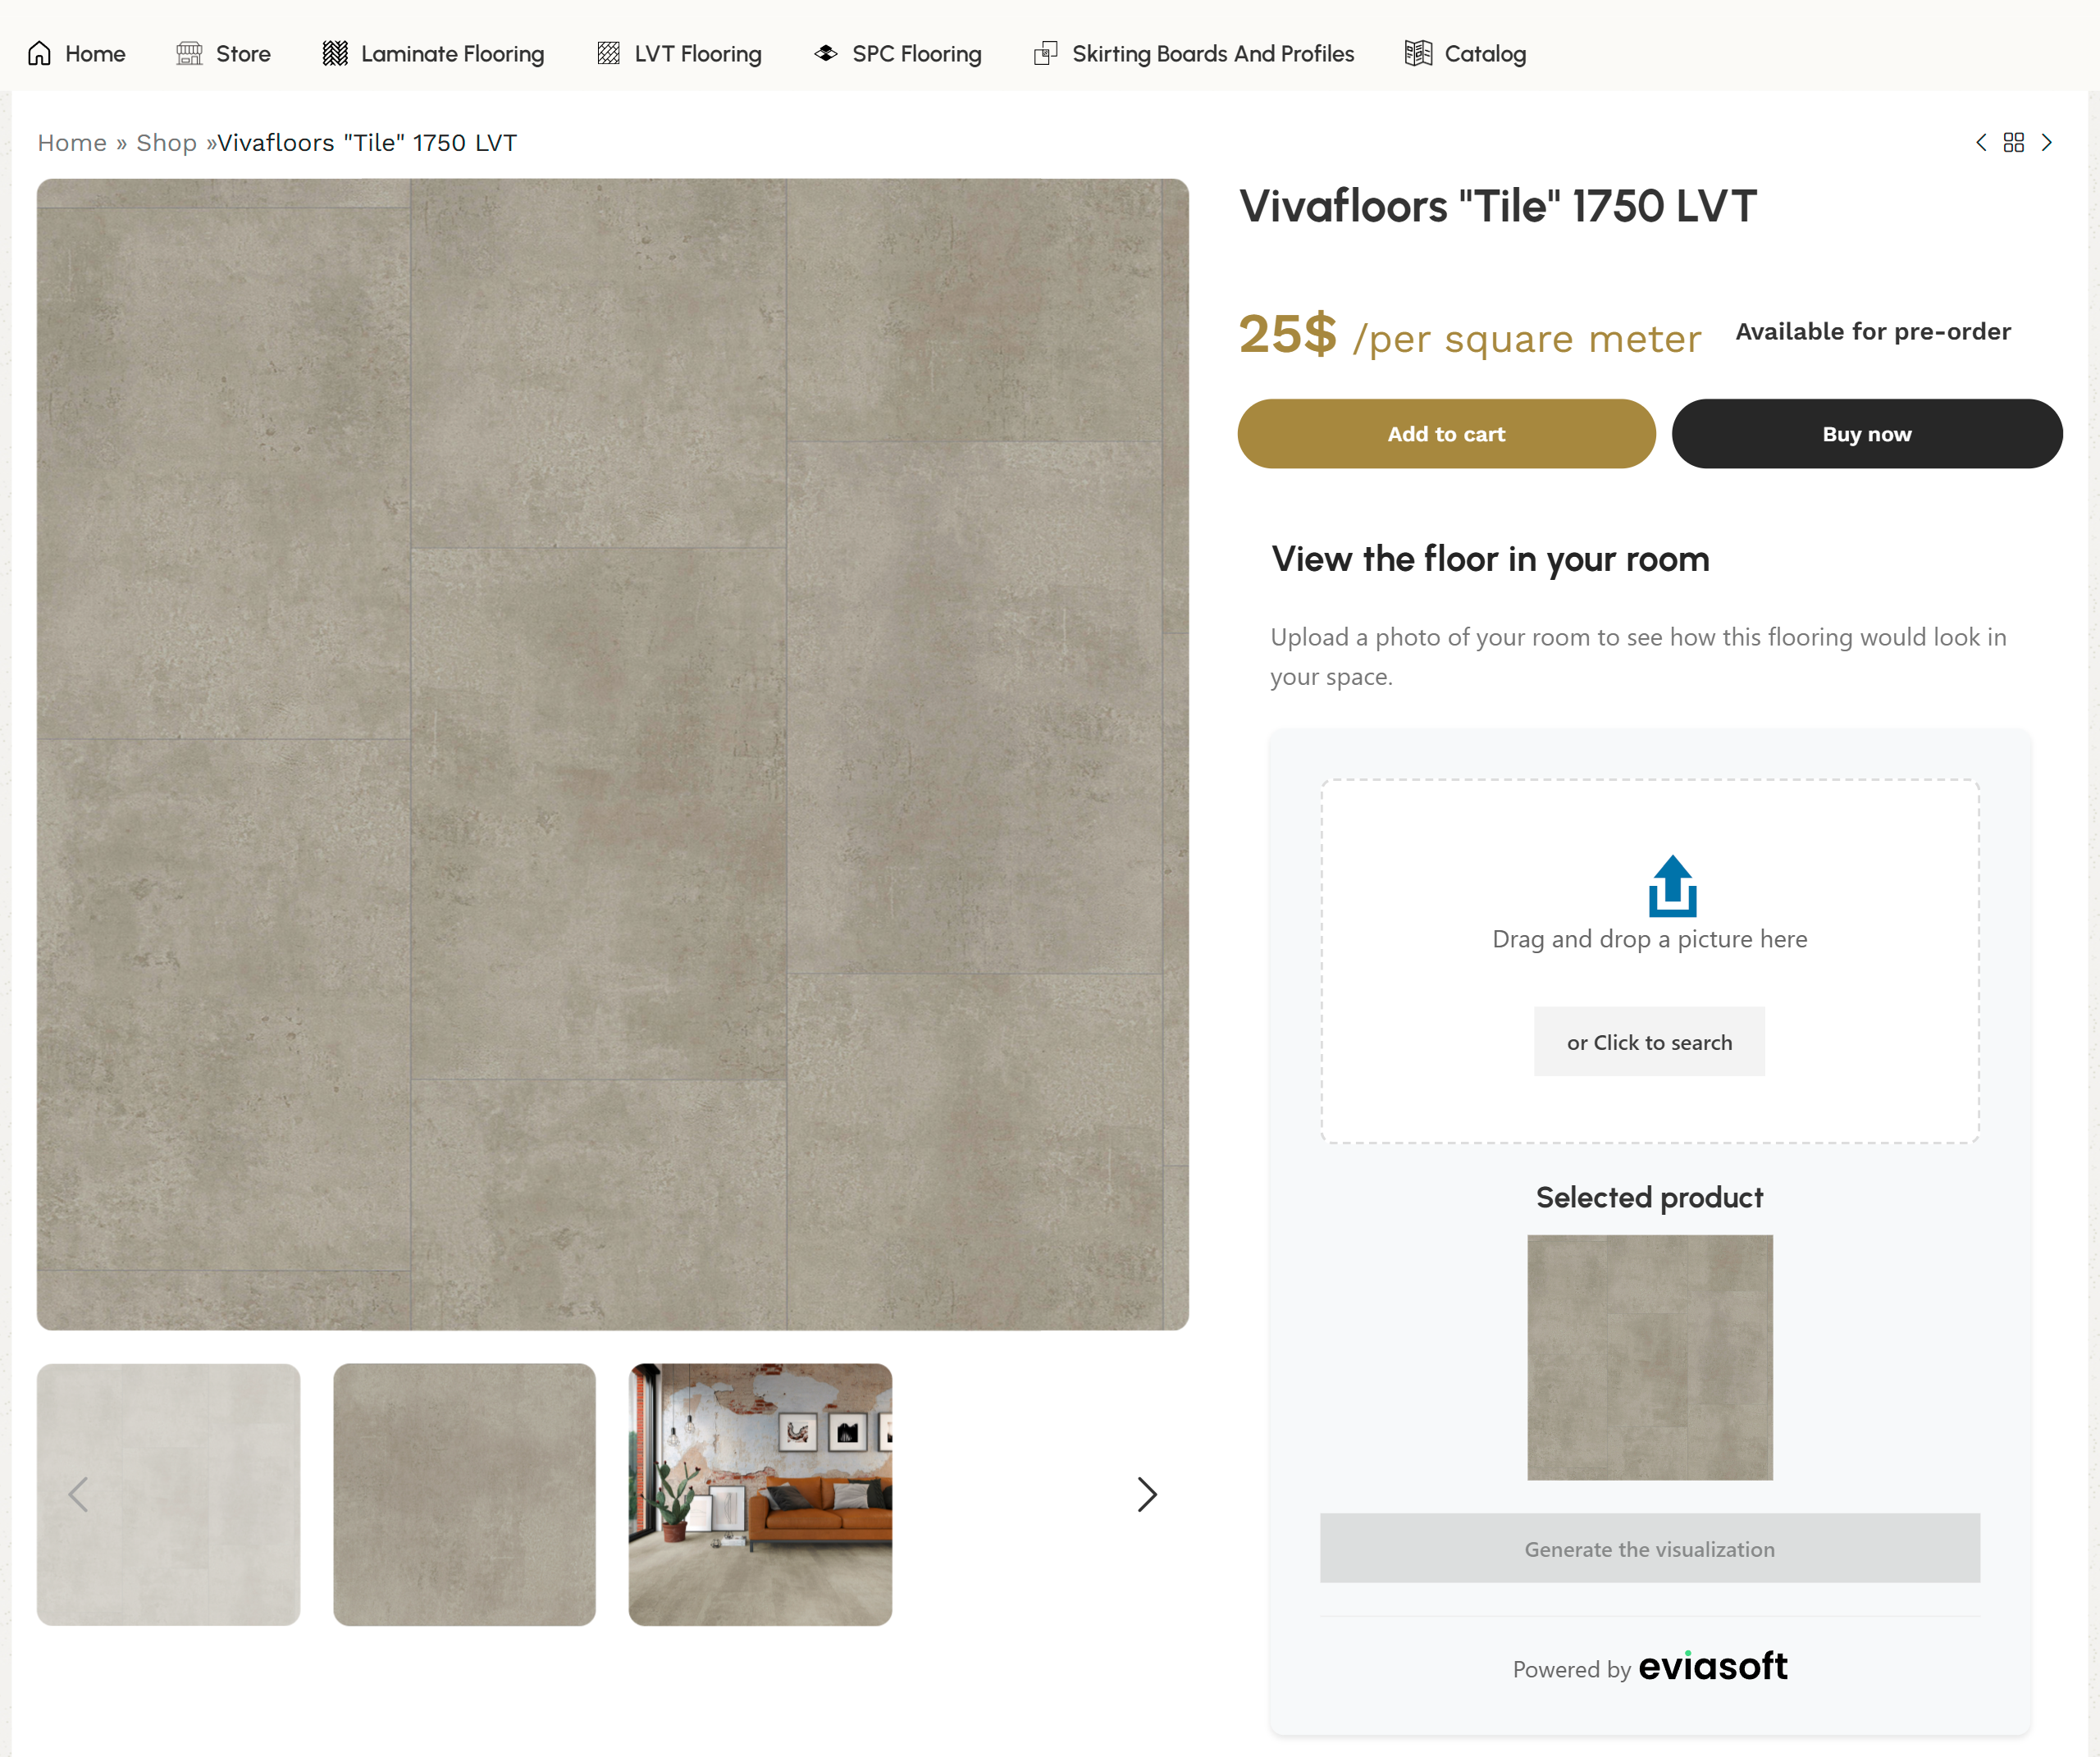
Photo in, finished room out.
The AI reads the space from a single photo, so your customers and your designers can try options without a 3D modelling session for every idea.
Real-time visualisation
Upload room photos and instantly see how different elements would look in the space.
Customisable elements
Choose from a large library of furniture, flooring, wall colours and more to build the room.
Easy sharing
Send visualisations to clients, family or team members in a couple of clicks.
Fewer returns, faster decisions.
Most of the cost of an interior decision is made before anyone buys anything. Seeing it first is what removes the expensive guesswork.
Save time
Make design decisions faster with instant visualisations and real-time previews.
Reduce costs
Avoid expensive mistakes by seeing the change before the purchase order goes out.
Better collaboration
Share designs with clients and team members so feedback arrives on the picture, not in words.
Confident decisions
Choose materials and layouts against a realistic view of the actual room.
Your design partner.
Three steps from a phone photo to something a client can sign off on.
Easy upload
Upload your room photos and let the AI handle the recognition work.
Customise the design
Pick from thousands of design elements to build the space you have in mind.
Finalise and share
Share the result with clients and move to a decision with something concrete on the table.
"People do not struggle to choose a floor. They struggle to imagine it in their own room. Show them that and the decision makes itself."
Choose your plan.
Plans are quoted against your catalogue size and render volume, so the table describes scope rather than a price list. Tell us the scale and we come back with a figure.
| Feature | Starter For individuals | Business For small business | Enterprise For large companies |
|---|---|---|---|
| SKU limit | 1,500 | 5,000 | Custom |
| Renders quota | 5,000 | 15,000 | Custom |
| Design elements | Basic library | Premium library | Complete library |
| Room types | Basic rooms | All room types | All room types + custom |
| Export options | Basic formats | Advanced formats | All formats + API |
| Customer support | Included | Included | Included |
| API access | — | Included | Included |
| Custom branding | — | Basic branding | Full white-label |
| Advanced analytics | — | Included | Included |
| Integration service | Available on demand | Available on demand | Available on demand |
| Contact us | Contact us | Contact us |
Or something built only for you.
When the product catalogue, the room types or the integrations are specific to your business, we build the visualiser around them.
Custom Room Visualizer solution
Need a specialised visualisation solution for your business? A custom build gives you the models, the catalogue and the integrations your case requires.
What that includes
- Advanced AI visualisation
- Custom design elements
- Secure and scalable platform
- Dedicated support team
Advanced features and capabilities.
What the platform does once the first photo is uploaded — recognition, editing, export and the plumbing around them.
AI-powered recognition
The AI detects room elements, furniture and architectural features automatically for precise visualisation.
Real-time customisation
Modify colours, materials and furniture placement instantly with a drag-and-drop interface.
360° view
Explore the design from every angle with an immersive 360-degree viewing experience.
Collaboration tools
Share designs, collect feedback and make revisions with clients and team members in real time.
High-resolution export
Export in several formats, including HD images, 3D models and interactive panoramas.
Product library
An extensive library of furniture, materials and design elements to build the space from.
Mobile optimisation
Create and review designs on any device through a fully responsive interface.
Enterprise security
Bank-grade security with data encryption and regular backups protecting your designs.
Do you have questions?
Curious how the visualiser fits your space planning process? Here are the answers we give most often.
Transform your space planning.
Tell us about your catalogue, your room types and the volume you expect. We will come back with a plan and a figure.